<-- style PDP --> 100 Crown Street, Quinte West - Duplex for sale for $349,900
  • sold

100 Crown Street

Quinte West, Ontario, K8V 1P4 - Trenton Ward

$349,900$000000

  • Neighbourhood

    Trenton Ward

  • Major Intersection

    Herman & Crown

  • Listed Since: 121 day(s)

  • Last update: 81 day(s) ago

Overview

  • Property Type

    Duplex, Bungalow

  • Bedrooms

    4

  • Bathrooms

    2

  • Basement

    Fin W/O + Sep Entrance

  • Kitchen

    2

  • Total Parking

    3

  • Lot Size

    30.94x92.54 (Feet)

  • Taxes

    $2,570.28 (2026)

  • Type

    Freehold

Property Description

Property description for 100 Crown Street, Quinte West

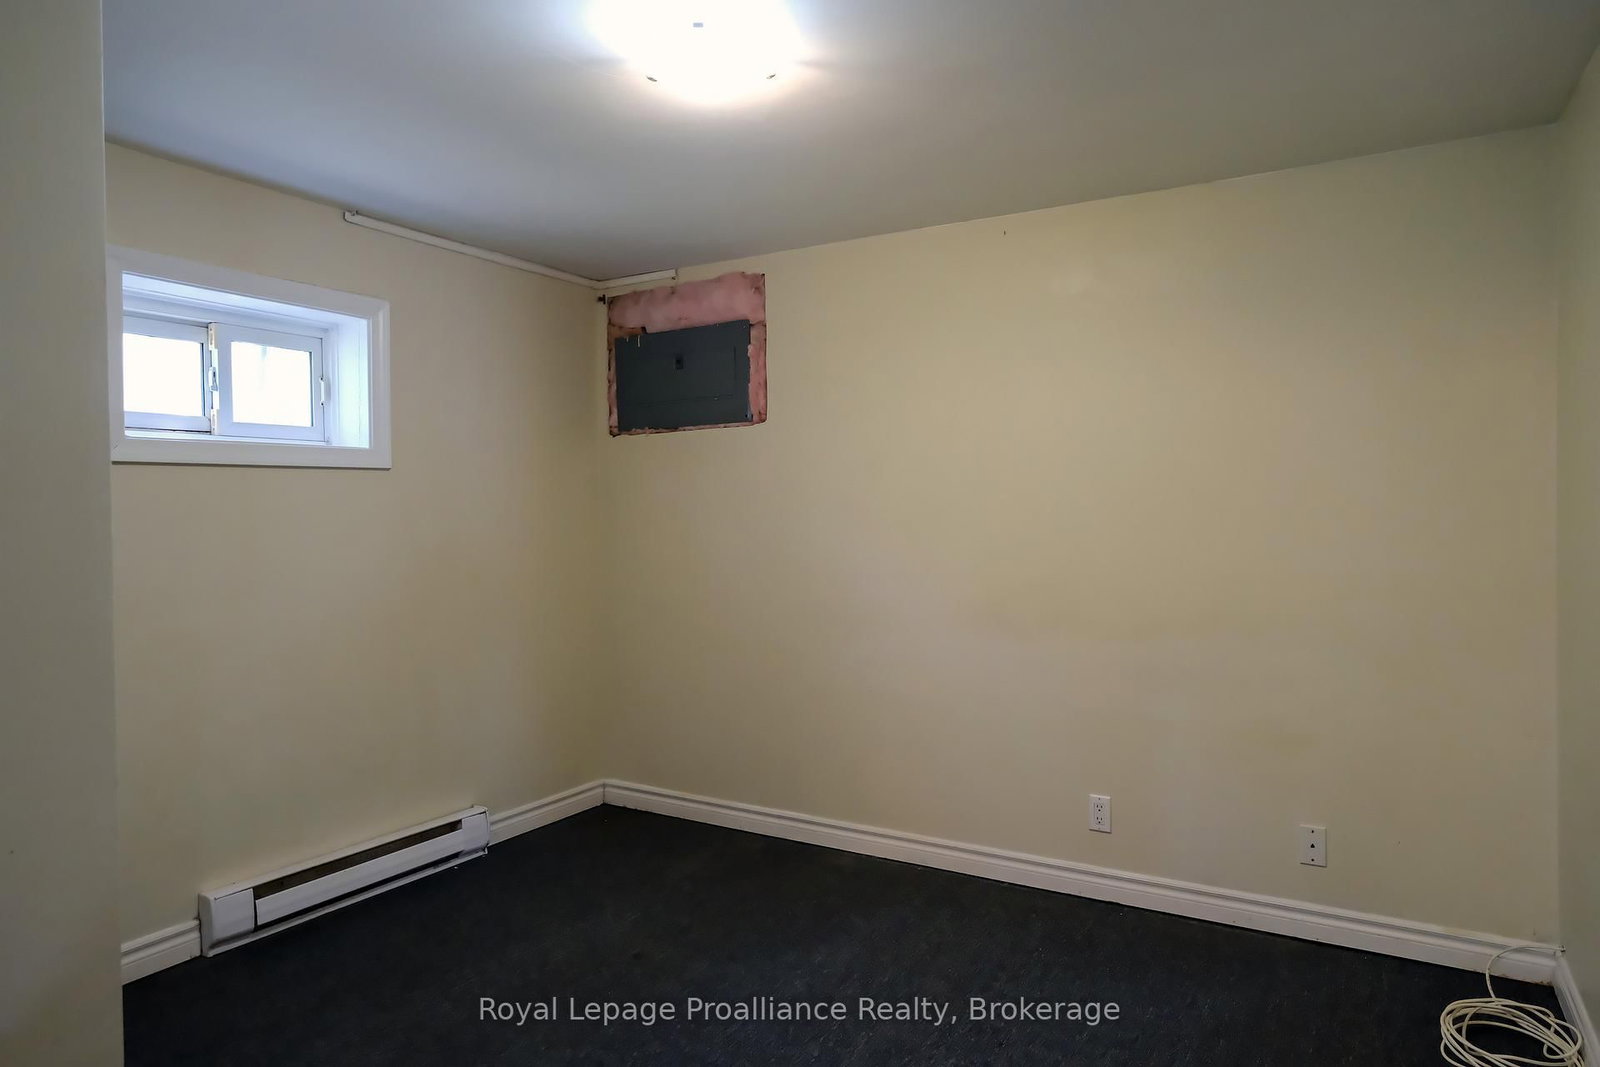
Solid Duplex Investment Opportunity in the Heart of Trenton! Welcome to 100 Crown Street, Trenton - a well-maintained duplex offering an excellent opportunity for investors and owner-occupants alike. Ideally situated in a central location, this property is within walking distance to shopping, schools, restaurants, parks, and other everyday amenities. The upper unit is currently tenanted, generating reliable rental income of $1,194.12 per month, while the vacant lower unit offers exceptional flexibility. Set your own rent with a new tenant and maximize your return, or move in yourself and offset your mortgage with income from the upper unit. This solidly built property has seen several important updates, including a new gas furnace installed in 2018, a ductless heat pump providing efficient heating and air conditioning in the lower unit installed in 2022, with electric baseboard heating available as a backup. The roof was replaced in 2020, providing peace of mind for years to come. Whether you're looking to expand your investment portfolio, enter the rental market, or find a home with built-in income potential, 100 Crown Street offers outstanding value in a convenient and desirable Trenton location. Don't miss this versatile opportunity to own a turnkey duplex with strong income potential and room for future growth.

Listed by Royal Lepage Proalliance Realty

  • MLS #

    X13241882

  • Sq. Ft

    700-1100

  • Sq. Ft. Source

    MLS

  • Lot Irregularities

    n/a

  • Year Built

    Available Upon Request

  • Pool

    None

  • Drive

    Available, Front Yard

  • Garage

    None

  • Total Parking

    3

  • Family Room

    Y

  • Den

    Y

  • Exterior

    Vinyl Siding

  • Fireplace

    N

  • Roof

    Asphalt Shingle

  • Foundation

    Concrete

  • Elevator

    n/a

  • Water View

    n/a

  • Laundry Level

    Lower

  • Heat

    Baseboard

  • A/C

    Other

  • Water

    Municipal

  • Water Supply

    n/a

  • Sewers

    Sewers

  • Central Vac

    N

  • Kitchen

    3.47 x 4.05 ft Main level

  • Living

    3.38 x 4.11 ft Main level

  • Primary

    4.05 x 3.42 ft Main level

  • 2nd Br

    3.53 x 3.42 ft Main level

  • Kitchen

    3.91 x 3.5 ft Lower level

  • Living

    5.23 x 3.25 ft Lower level

  • Primary

    3.22 x 3.22 ft Lower level

  • 2nd Br

    3.2 x 3.22 ft Lower level

  • MLS #

    X13241882

  • Sq. Ft

    700-1100

  • Sq. Ft. Source

    MLS

  • Lot Irregularities

    n/a

  • Year Built

    Available Upon Request

  • Pool

    None

  • Drive

    Available, Front Yard

  • Garage

    None

  • Total Parking

    3

  • Family Room

    Y

  • Den

    Y

  • Exterior

    Vinyl Siding

  • Fireplace

    N

  • Roof

    Asphalt Shingle

  • Foundation

    Concrete

  • Elevator

    n/a

  • Water View

    n/a

  • Laundry Level

    Lower

  • Heat

    Baseboard

  • A/C

    Other

  • Water

    Municipal

  • Water Supply

    n/a

  • Sewers

    Sewers

  • Central Vac

    N

  • Kitchen

    3.47 x 4.05 ft Main level

  • Living

    3.38 x 4.11 ft Main level

  • Primary

    4.05 x 3.42 ft Main level

  • 2nd Br

    3.53 x 3.42 ft Main level

  • Kitchen

    3.91 x 3.5 ft Lower level

  • Living

    5.23 x 3.25 ft Lower level

  • Primary

    3.22 x 3.22 ft Lower level

  • 2nd Br

    3.2 x 3.22 ft Lower level

Thinking of Selling?

Find Out Your Home’s Value in Today’s Market!

No Email or Signup is required to view your home estimate.

estimate your home value

Contact Manoj Kukreja

Sales Representative,
Century 21 People’s Choice Realty Inc.,
Brokerage
(647) 576 - 2100

Manoj profile avatar

Estimated price

Date
Price
Change
2026-06-04
$346,659
1.51%

Inventory Graph

10 9 8 7 6 5 4 3 2 1 0 7 Months of inventory SELLER'S Market BALANCED Market BUYER'S Market

Mortgage Calculator

This data is for informational purposes only.

Mortgage Payment per month

Principal Amount

Interest

Total Payable

Amortization

Amortization

Closing Cost Calculator

This data is for informational purposes only.

Closing Cost Total for this property

Total Cash flow for purchasing this property

Down Payment(%)*
Additional information

Provincial Land Transfer Tax

Ontario Land Transfer Tax Rebate

Toronto Land Transfer Tax

Toronto Land Transfer Tax Rebate

PST on CMHC Insurance Premium

Lawyer Fees

$2,825

Government Registration Fee's

$164

Title Insurance

Closing Cost Total

Total Cash flow for purchasing this property

Provincial Land Transfer Tax

Ontario Land Transfer Tax Rebate

Toronto Land Transfer Tax

Toronto Land Transfer Tax Rebate

PST on CMHC Insurance Premium

Lawyer Fees

$2,825

Government Registarion Fee's

$164

Title Insurance

Down Payment(%)*

* A down payment of less than 20% is permitted only for first-time home buyers purchasing their principal residence. The minimum down payment required is 5% for the portion of the purchase price up to $500,000, and 10% for the portion between $500,000 and $1,500,000. For properties priced over $1,500,000, a minimum down payment of 20% is required.

Thinking of Selling?

Find Out Your Home’s Value in Today’s Market!

No Email or Signup is required to view your home estimate.

estimate your home value

Contact Manoj Kukreja

Sales Representative, Century 21 People’s Choice Realty Inc., Brokerage
(647) 576 - 2100

Manoj profile avatar

Recent Sold Listings in Trenton Ward, Quinte West

Popular Cities